
Construction Stage Inspections in Perth
Detailed Inspections at Key Stages of Your Build
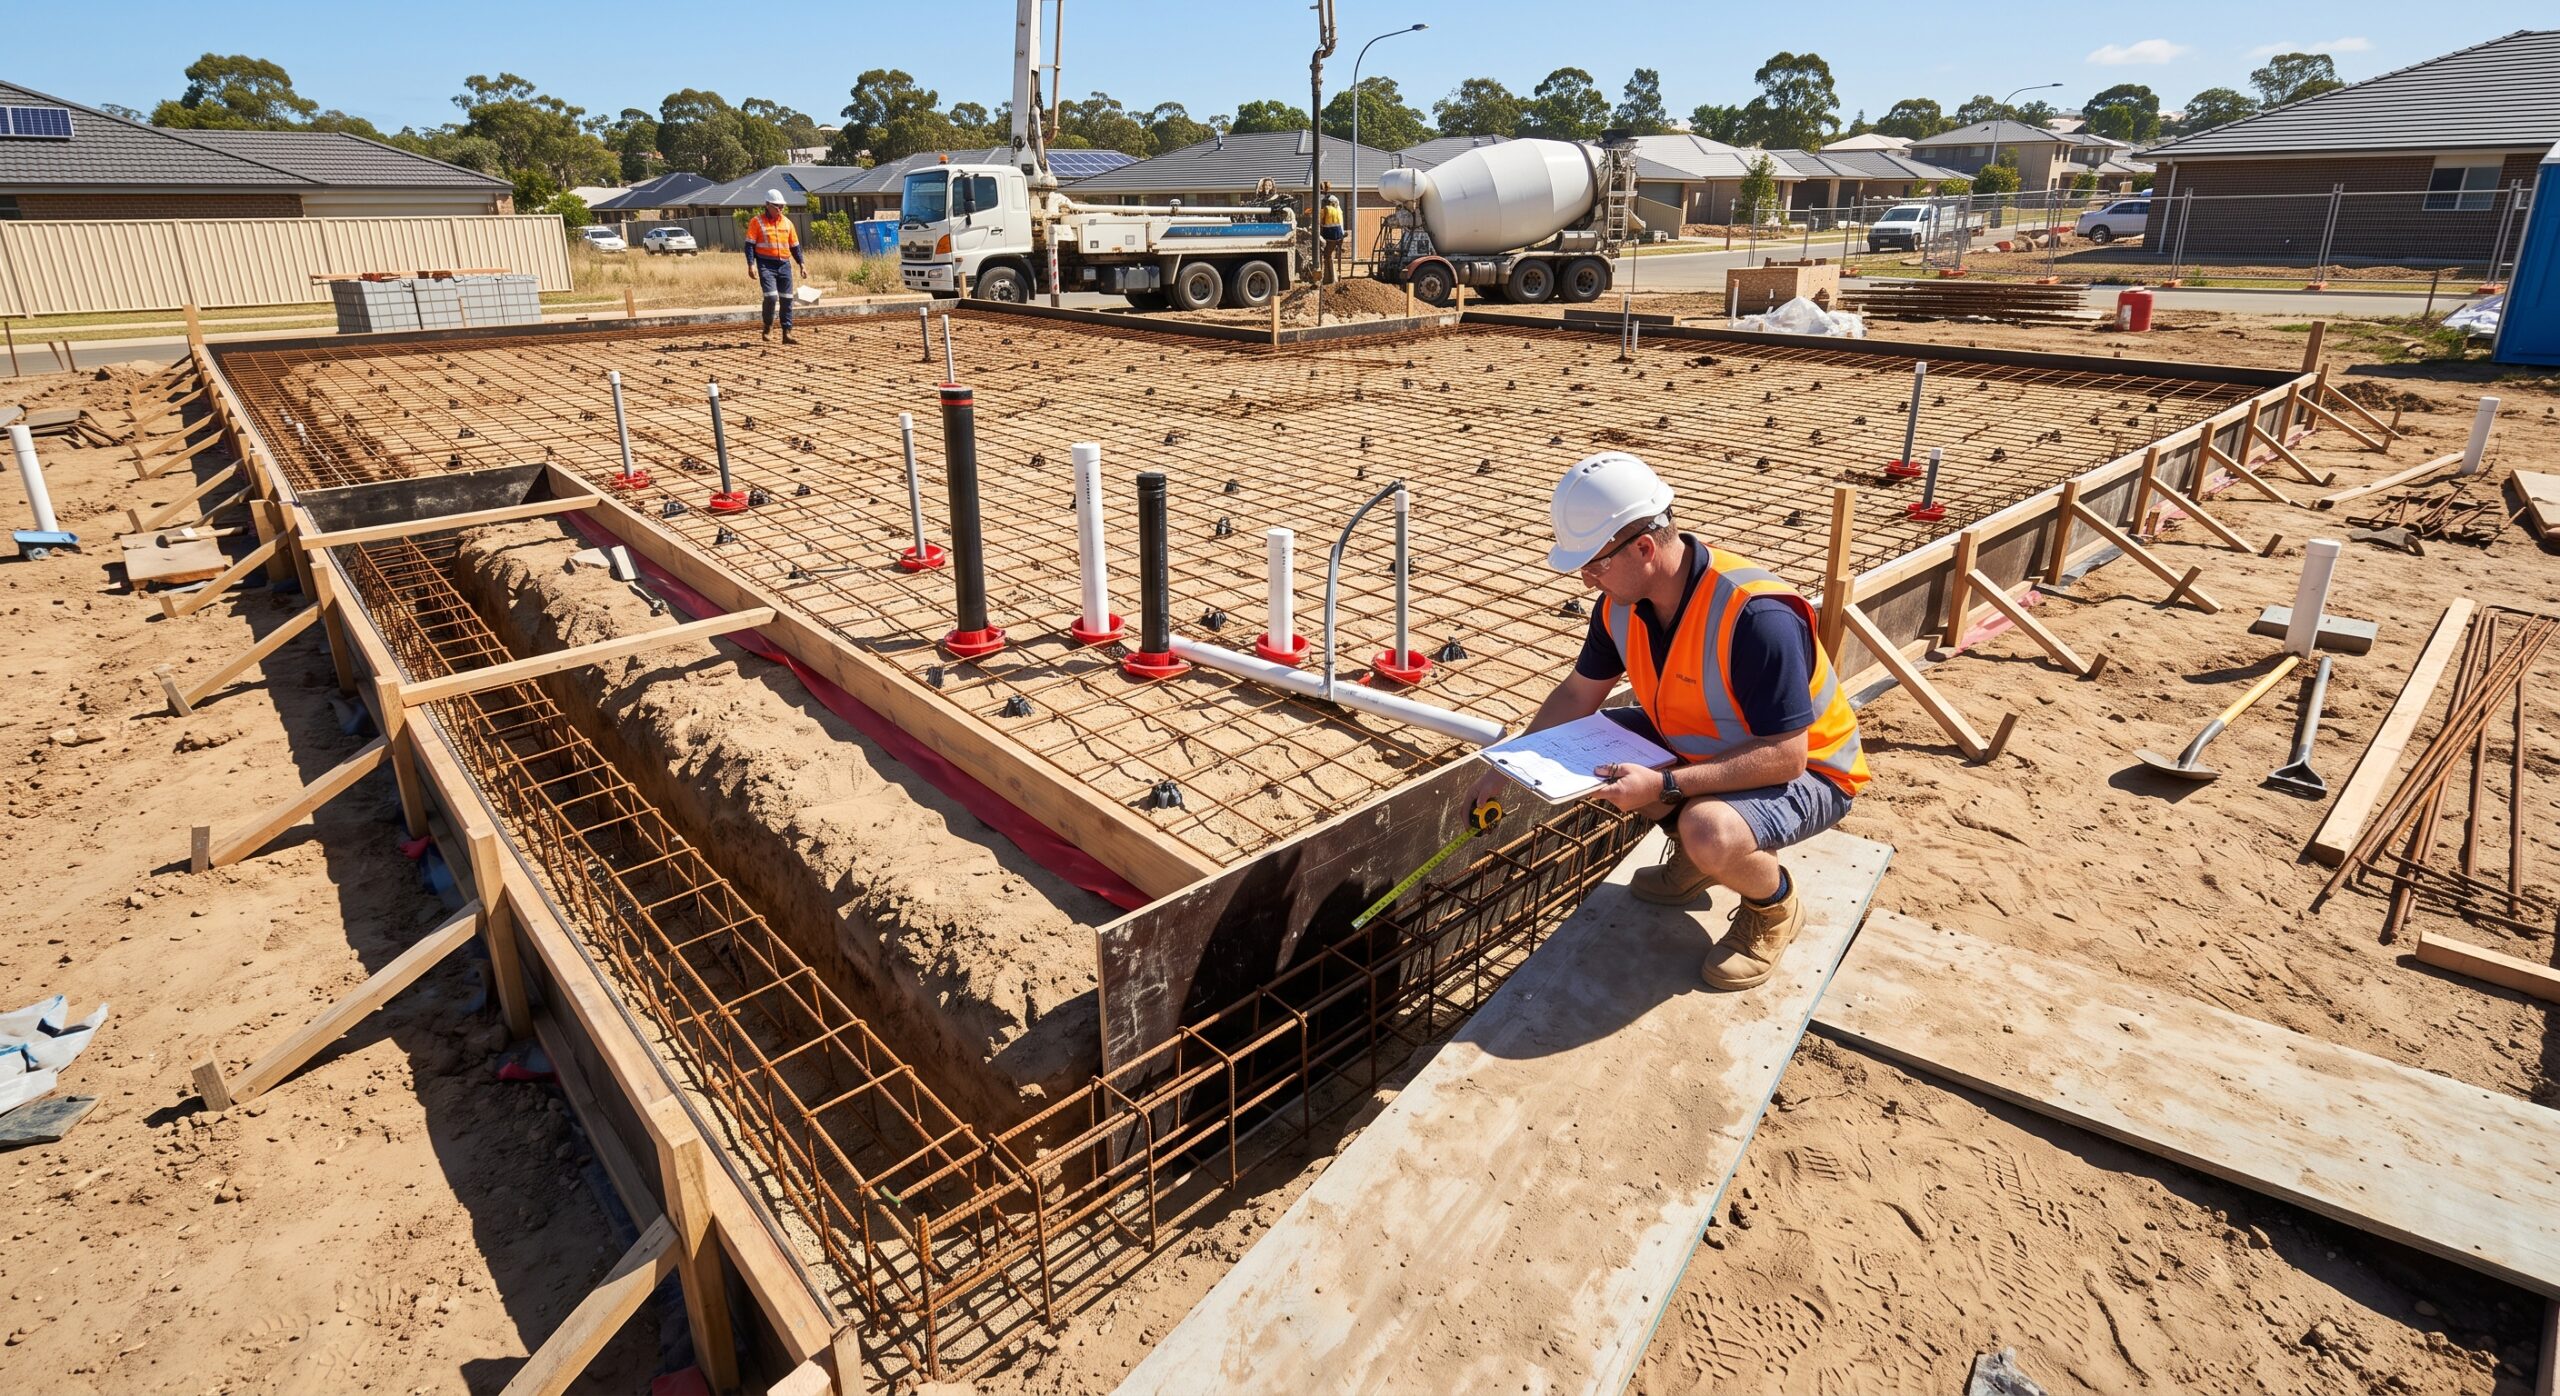
Our staged inspections are designed to identify construction defects, workmanship issues and potential non-compliance at key points during the building process. Inspections are undertaken against the approved plans, engineering documentation, applicable provisions of the National Construction Code (NCC) and relevant Australian Standards, where applicable to the inspected work.
1. Footings & Slab Stage
This inspection is completed before concrete placement to check the foundation and slab preparation.
- Footings: Check footing depth, width, location and general preparation against the engineering documentation and AS 2870 – Residential slabs and footings where applicable.
- Reinforcement: Check reinforcement size, spacing, positioning, laps, supports and concrete cover against the structural drawings and AS 3600 – Concrete structures.
- Slab preparation: Check formwork, levels, penetrations and general preparation prior to concrete placement.
- Plumbing & drainage: Check that pipes, drainage, penetrations and service locations are installed generally in accordance with the plans before the slab is poured.
- Termite management: Check the visible installation and continuity of the nominated termite management system in accordance with the approved system and AS 3660.1 – Termite management.
- Concrete workmanship: Check visible concrete finish, levels, surface defects and areas of concern following placement, including curing practices where observable.
2. Wall Plate / Brickwork Stage
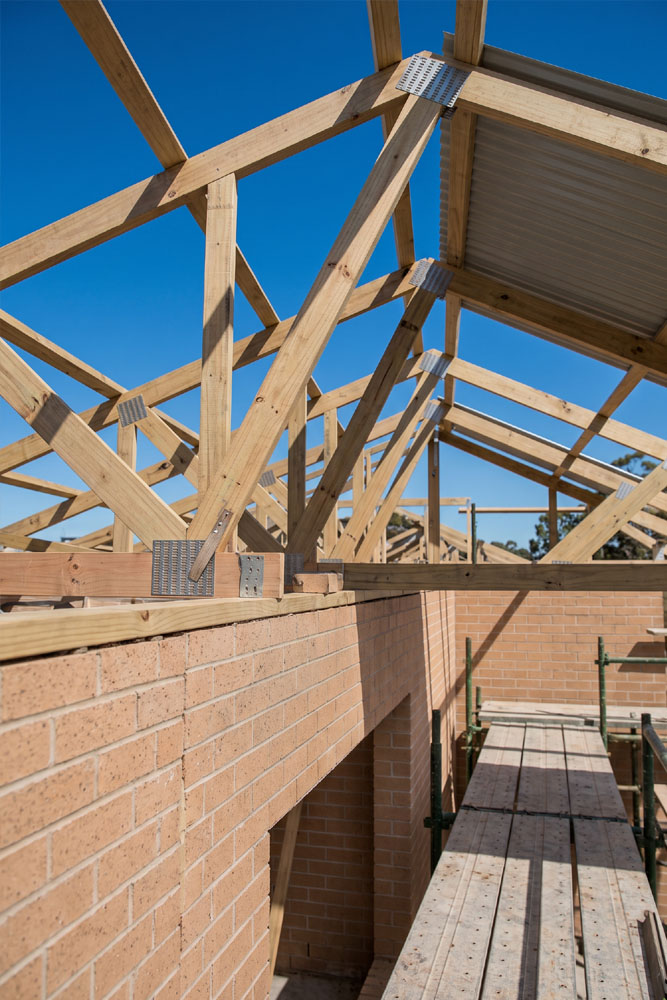
This inspection reviews the masonry and structural elements at the wall plate stage before roof framing or subsequent construction progresses.
- Brickwork alignment: Check brickwork for straightness, level, plumb and consistent construction.
- Mortar joints: Check joint size, consistency, finish and visible workmanship.
- Masonry construction: Check for cracked, damaged or poorly laid bricks and other visible defects.
- Cavities: Where accessible, check cavities for excessive mortar droppings or obstructions.
- Openings: Inspect visible construction around windows, doors and other openings.
- Wall stability: Check visible support, connections and construction for signs of movement or instability.
- Wall plate: Check visible wall plate positioning, fixing and connection to the supporting structure.
- Masonry standards: Relevant masonry construction is assessed with reference to AS 3700 – Masonry structures and applicable NCC requirements.
- Rectification: Defects identified are documented with photographs and recommendations for corrective action.
3. Roof Frame & Roof Cover Stage
The roof inspection focuses on structural framing, bracing, connections, tie-downs and general workmanship.
- Timber framing: Check timber sizes, spans, spacing and bracing against the approved structural documentation and applicable requirements of AS 1684 – Residential timber-framed construction.
- Roof trusses: Check truss location, spacing, alignment, support and installation in accordance with the truss manufacturer’s requirements and engineering documentation.
- Tie-downs: Inspect visible tie-downs and restraint systems for appropriate installation and connection.
- Bracing: Check roof and wall bracing arrangements where visible and accessible.
- Connections: Inspect visible nails, bolts, brackets, straps, hangers and other structural connections.
- Load paths: Check that visible structural elements provide an appropriate load path through the supporting structure.
- Ridge, hip & valley construction: Check alignment, support and fixing of these structural roof components.
- Lintels & beams: Check visible structural members over openings for appropriate sizing, support and installation against the engineering documentation.
- Roof-to-wall connections: Check visible connections between the roof structure and supporting walls.
- Roof covering: Check roof sheets or tiles for alignment, fixing, flashings and visible workmanship.
- Weatherproofing: Check visible flashings, penetrations and roof junctions for appropriate installation.
- Structural requirements: Where applicable, reference is made to AS 1684, relevant truss documentation, engineering details and NCC requirements.
4. Lock-Up Stage
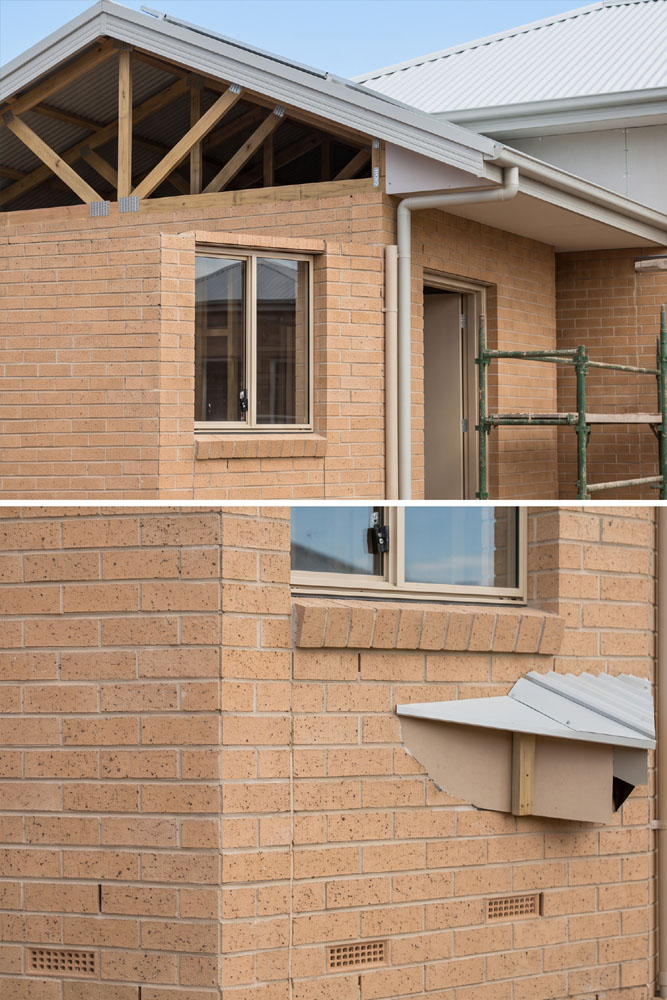
The lock-up inspection assesses the building once the external envelope is substantially complete and the building is enclosed.
External Inspection
- External walls: Check brickwork, cladding, weatherboards and render for visible defects, damage and poor workmanship.
- Brickwork: Check masonry for straightness, level, plumb, alignment and workmanship in accordance with relevant provisions of AS 3700.
- Cavities & weepholes: Check accessible cavities, articulation joints and weepholes for obstruction or incorrect installation.
- Roofing: Check roof coverings, flashings, penetrations and visible fixing for general compliance with the plans and relevant requirements.
- Windows & doors: Check installation, alignment, operation, seals, locks and visible damage.
- Glazing: Check glass for visible cracks, chips, scratches and installation defects.
- Eaves: Check eaves lines and junctions with external walls for consistent alignment.
- Gutters & downpipes: Check installation, alignment, falls and visible drainage arrangements.
- Weatherproofing: Check visible flashings, seals, joints and openings that may affect weather resistance.
- Pest entry: Check for obvious openings that may provide access for birds, rodents or other pests.
- External finishes: Check render, paint and other finishes for visible defects and incomplete work.
- Overall envelope: Confirm the building appears substantially enclosed and protected from normal weather exposure.
Internal Inspection
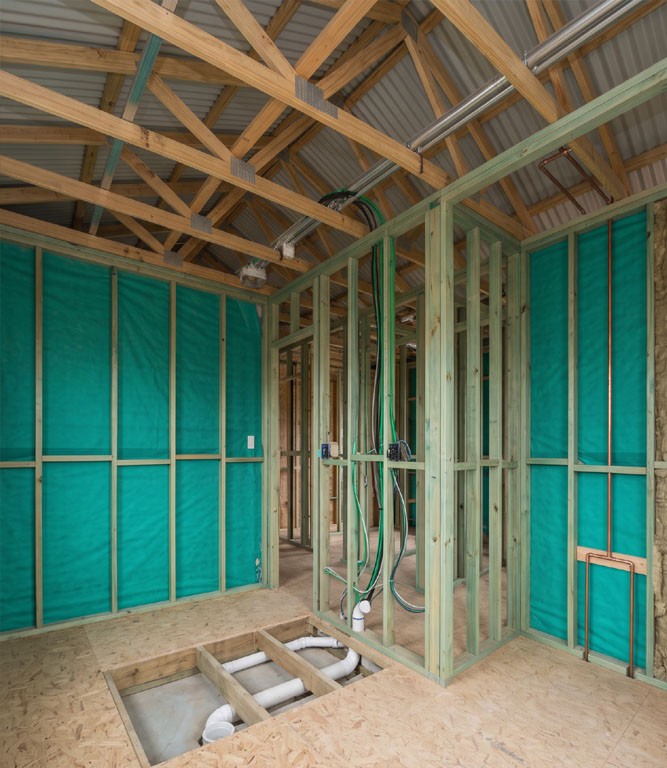
- Plumbing rough-in: Check accessible pipework, wastes and service locations against the plans.
- Electrical rough-in: Check accessible electrical service locations and penetrations against the plans.
- Walls & ceilings: Check framing, linings and finished surfaces for straightness, level, plumb and general workmanship.
- Insulation & building wrap: Check for visible gaps, tears, damage or incomplete installation.
- Flooring: Check accessible timber flooring for secure fixing, movement and visible defects.
- Slab: Check accessible areas for visible cracking, damage or surface defects.
- Wet areas: Check shower bases and other wet-area components for position, support and level.
- Service penetrations: Check visible penetrations and openings for appropriate treatment where applicable.
5. Practical Completion Inspection (PCI)
The PCI is undertaken near completion to identify visible defects, incomplete work, damage and workmanship issues before handover.
Walls & Ceilings
- Check for cracks, dents, impact damage and uneven surfaces.
- Check plasterboard joints, corners and junctions for visible finishing defects.
- Check walls and ceilings for straightness and general workmanship.
Painting & Finishes
- Check paint coverage and consistency.
- Identify visible runs, marks, overspray, scratches and areas requiring touch-up.
- Check finished surfaces for damage or incomplete work.
Windows & Doors
- Check alignment and operation.
- Check locks, handles, latches and seals.
- Inspect frames and glazing for damage.
- Check doors and windows operate smoothly and are appropriately fitted.
Fixtures & Fittings
- Check taps, sinks, handles, cabinetry and appliances for installation and visible defects.
- Check fixtures are secure, aligned and appropriately finished.
- Identify damaged or incomplete items.
Tiling & Grouting
- Check tiles for visible damage, unevenness, excessive lipping and alignment issues.
- Check grout joints for gaps, cracking and inconsistent application.
- Identify areas of concern that may require further investigation.
Relevant wet-area finishes are assessed with reference to AS 3740 – Waterproofing of domestic wet areas and applicable NCC requirements.
Wet Areas
- Inspect bathrooms, laundries and kitchens for visible defects.
- Check visible falls, junctions, penetrations and waterproofing-related details.
- Identify conditions that may indicate potential waterproofing or drainage issues.
Flooring
- Check flooring for damage, movement, squeaking, lifting, gaps and uneven transitions.
- Check finished floor surfaces for visible defects and poor workmanship.
Electrical
- Check accessible power points, switches and light fittings for alignment and installation.
- Test basic operation where practical and safe to do so.
- Identify visible defects or incomplete electrical work.
Garage
- Check garage door operation.
- Check remote controls and accessible safety sensors.
- Inspect the door, tracks and surrounding finishes for visible defects.
External Areas
- Inspect brickwork, render, cladding and external paintwork.
- Check external doors, windows and associated finishes.
- Identify visible damage, incomplete work and poor workmanship.
- Review general site presentation at the time of inspection.
Roof Space
Where safely accessible:
- Check visible roof framing, trusses and structural components.
- Check insulation installation and visible gaps or damage.
- Check visible services and penetrations.
- Identify obvious structural or workmanship concerns.
Standards & Compliance
Where relevant to the inspection scope, construction is reviewed against:
- National Construction Code (NCC)
- AS 1684 – Residential timber-framed construction
- AS 2870 – Residential slabs and footings
- AS 3600 – Concrete structures
- AS 3700 – Masonry structures
- AS 3660.1 – Termite management
- AS 3740 – Waterproofing of domestic wet areas
- Other applicable Australian Standards, manufacturer requirements, engineering documentation and approved building plans.
